Keeps the Mansard Shingles More Secure
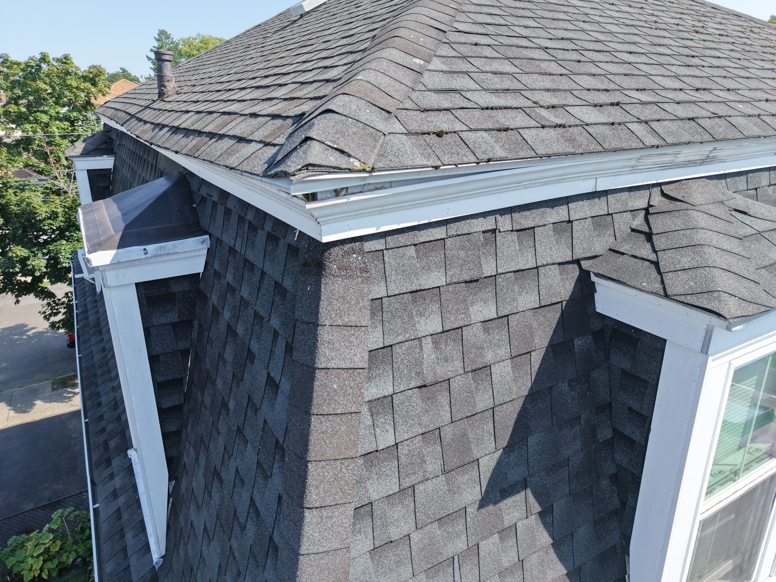
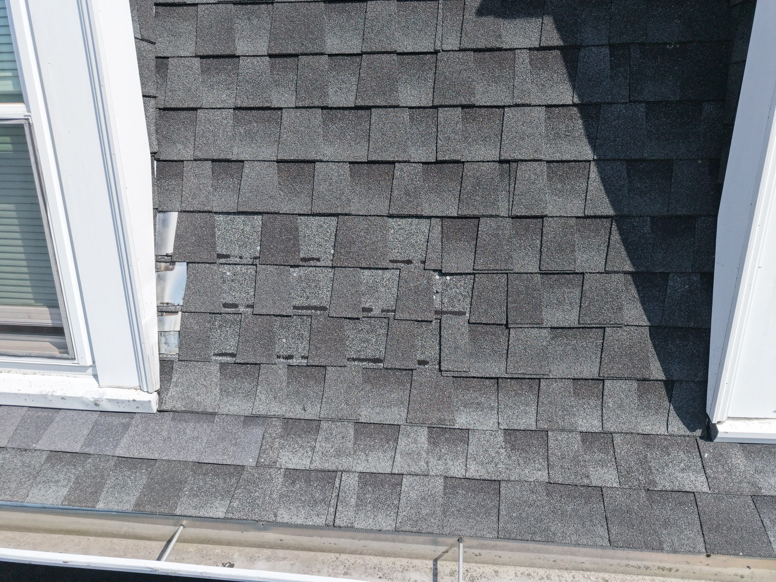
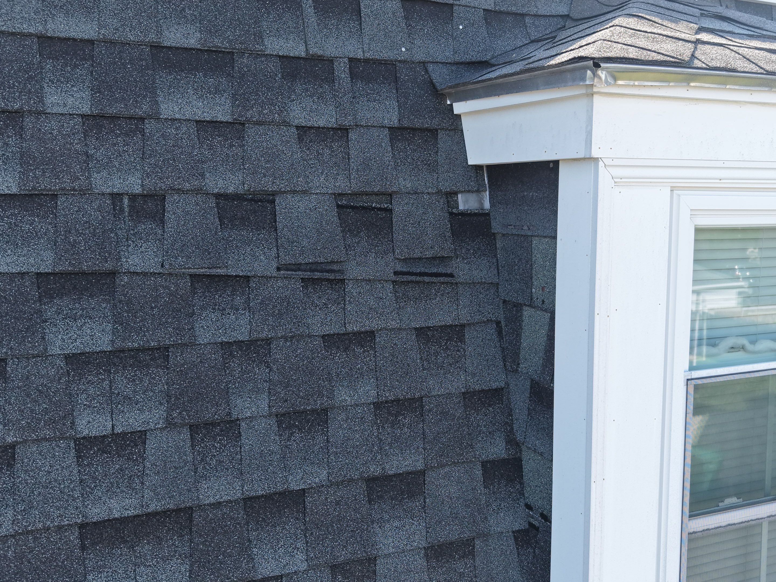
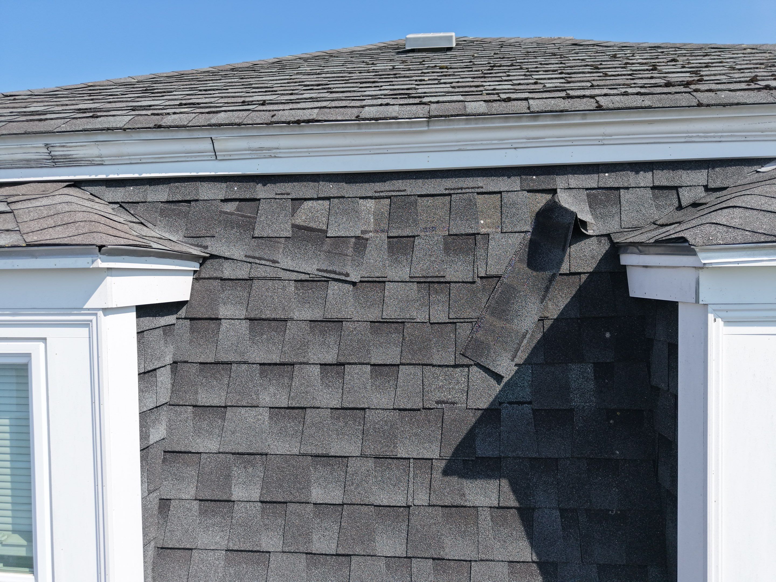
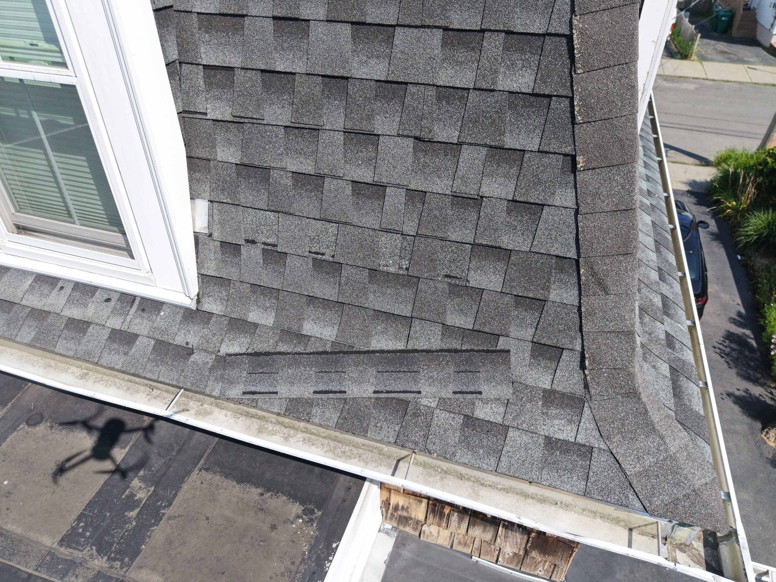
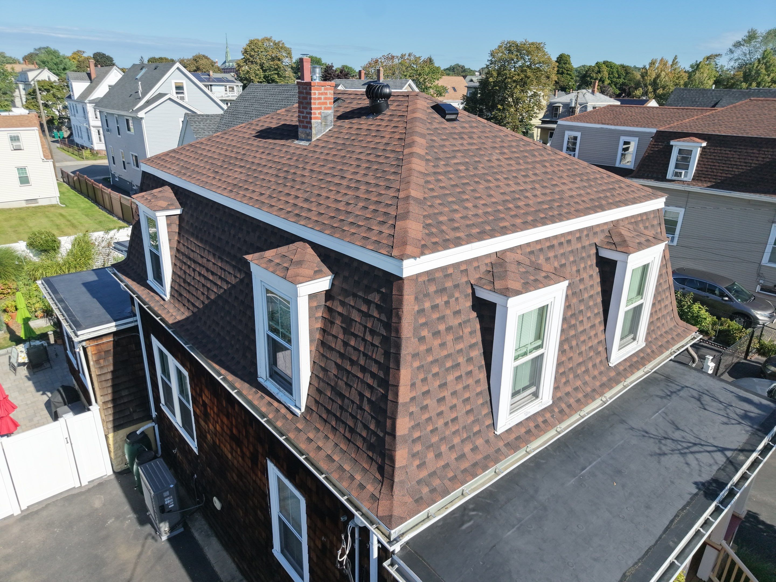
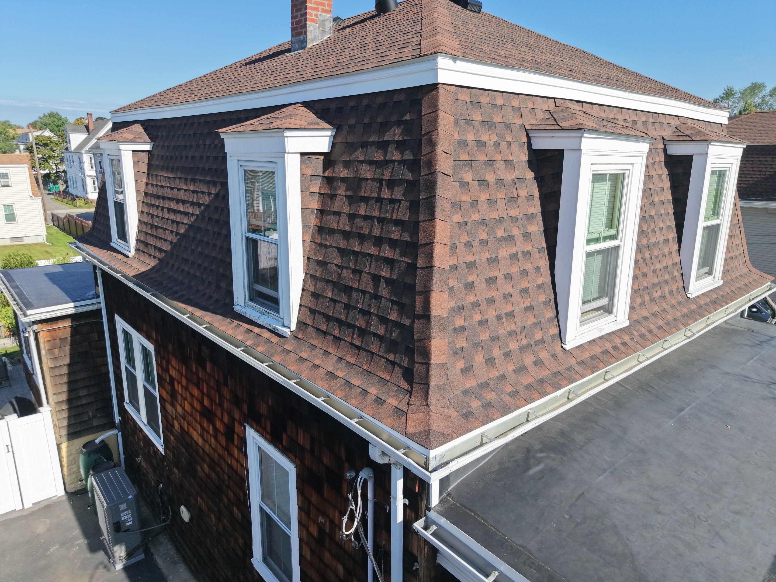
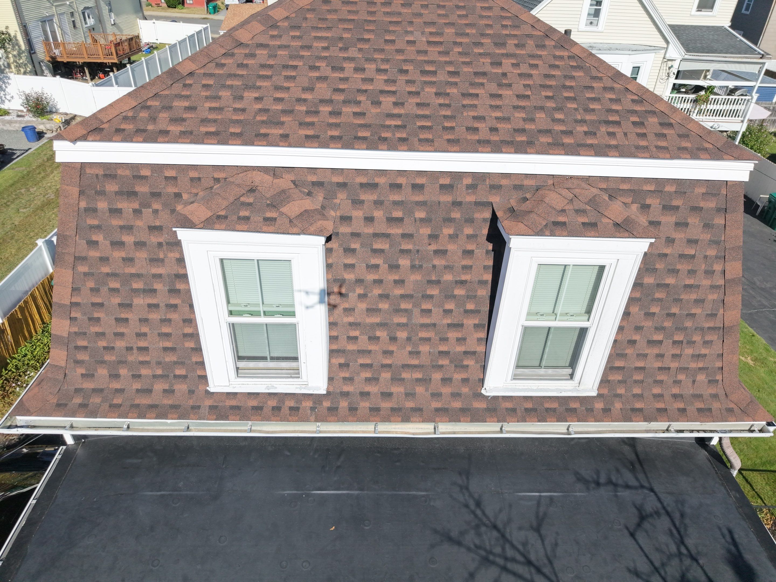
The steep mansard sections were rebuilt using additional adhesive and an enhanced nailing method to give each shingle stronger holding power and help prevent the slipping and movement seen before.
The homeowners knew their older mansard roof had been repaired in stages over the years, but they were not dealing with an active leak or emergency.
They wanted a clear picture of what actually needed attention now, what could wait, and how to plan the work before the roof forced the decision for them.
The homeowners had owned the house for many years and knew different roof sections had been repaired or replaced at different times. Because there were no active leaks, the question was not “How do we stop an emergency?” It was “What really needs to be done, and how should we plan for it?”
That made the inspection especially important. Instead of reacting to one failure, the goal was to separate the areas that were approaching the end of their useful life from sections that might still have some serviceable time remaining.
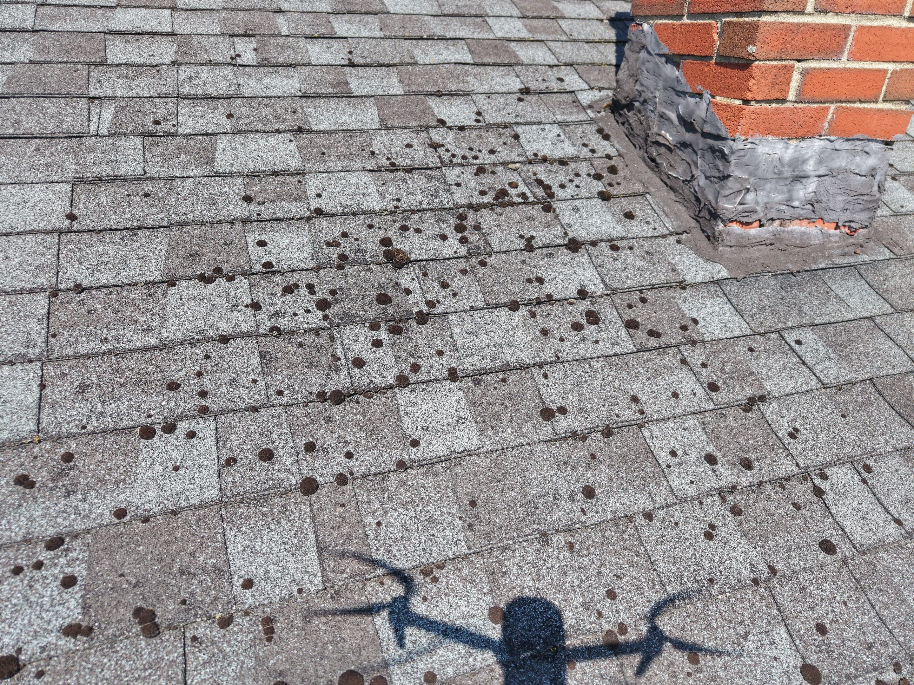
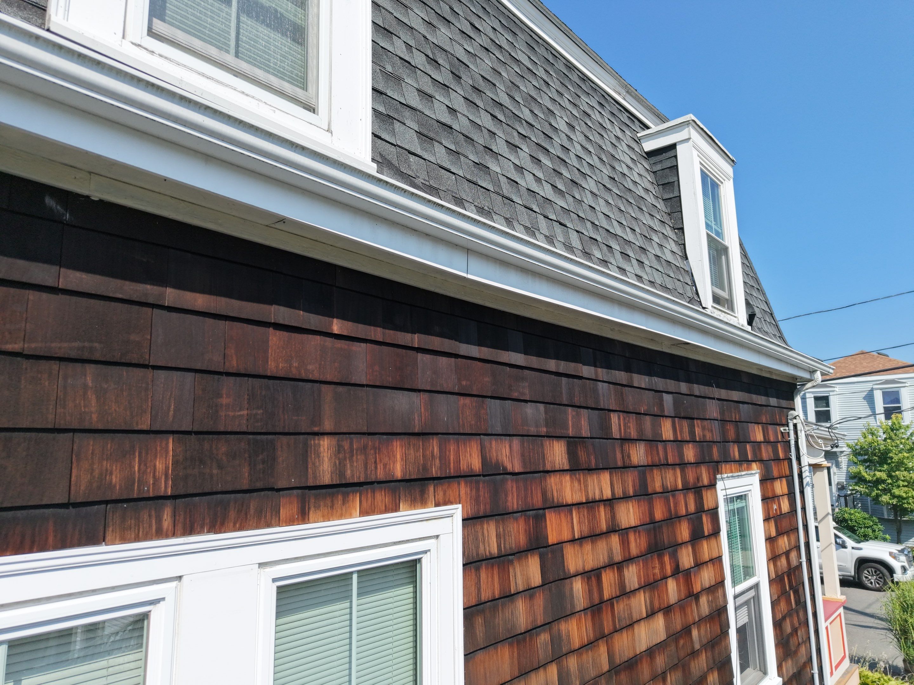
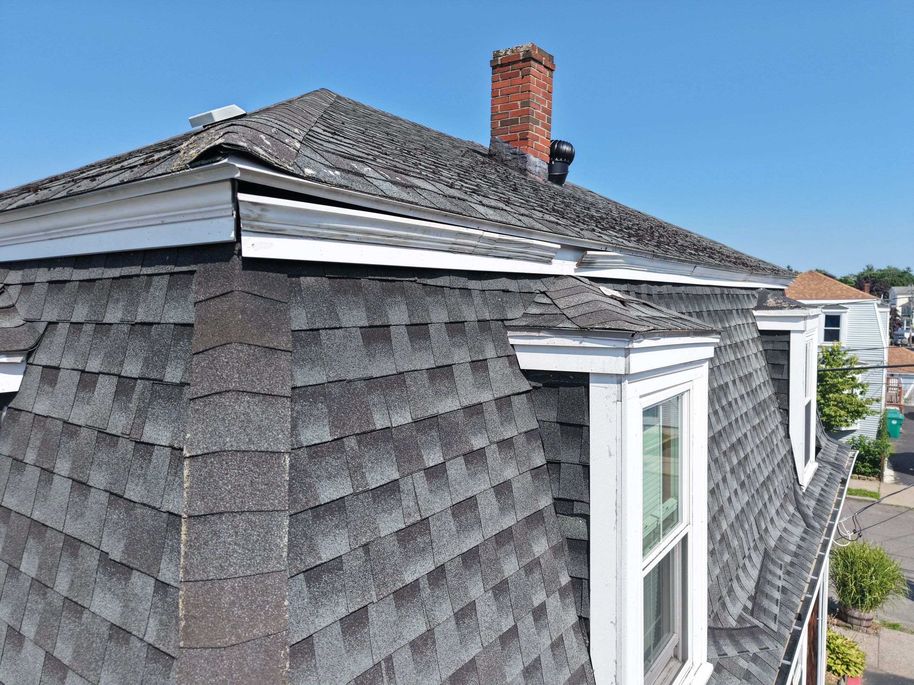
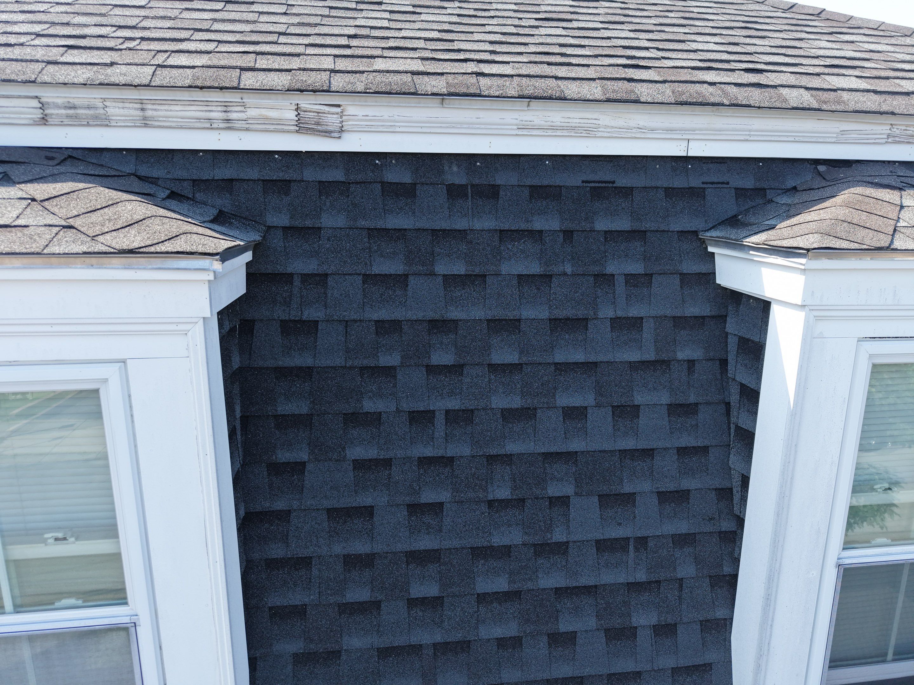
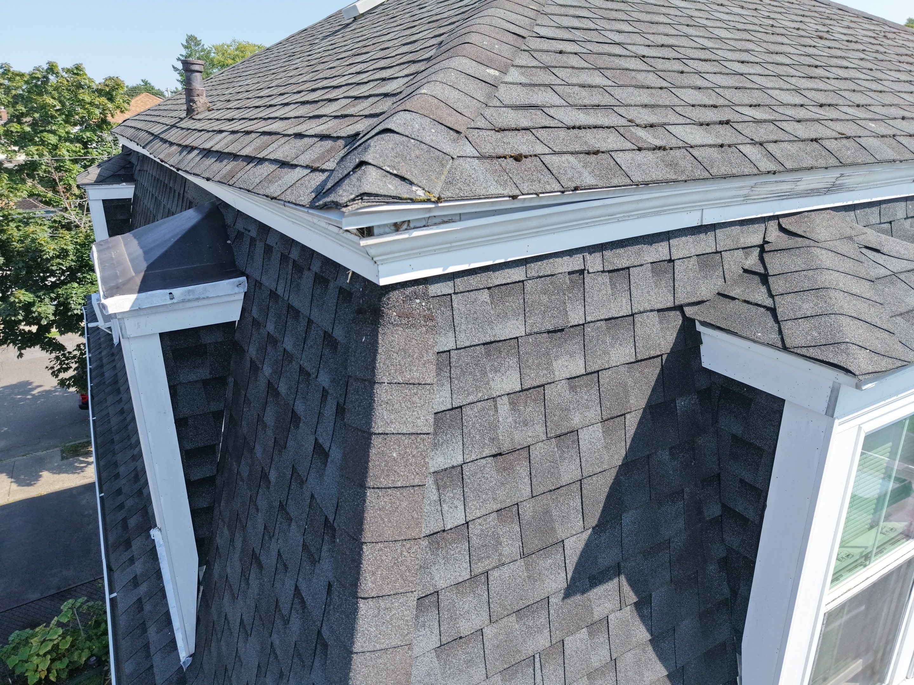
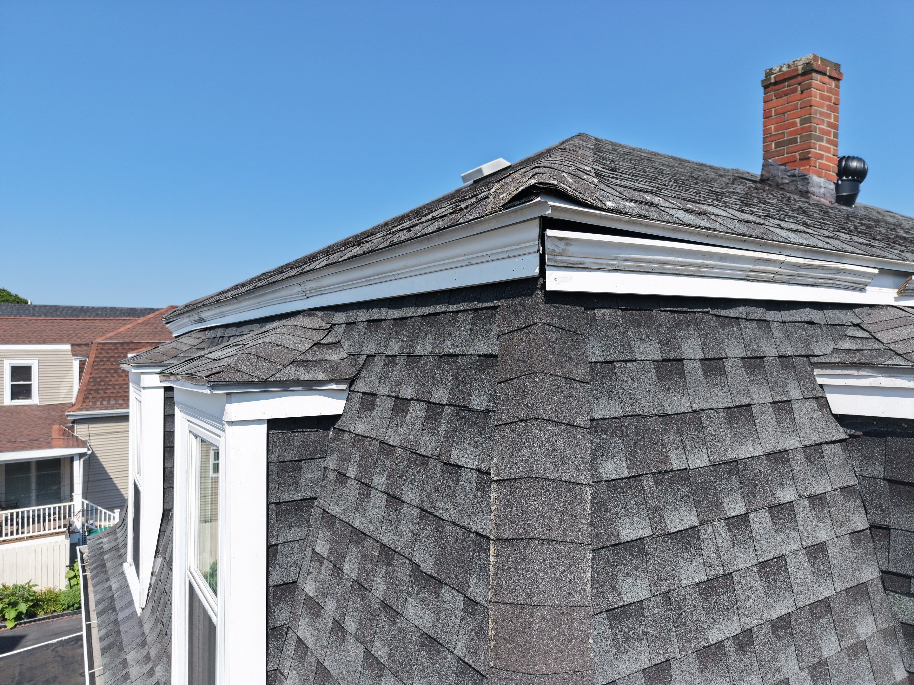
The steep mansard areas had a history of shingles loosening and slipping over time. With this type of roof, proper installation is especially important because the shingles are exposed to greater downward pull than they would be on a standard roof slope.
To help prevent the same problem from happening again, we used additional caulking and adhesive on each shingle along with an enhanced nailing method. The added adhesive helps keep each shingle firmly bonded to the roof surface, while the additional nail placement provides greater holding strength on the steep mansard sections.
Together, these installation details create a more secure roofing system designed specifically for the conditions of the mansard directly addressing the issue that caused the original shingles to loosen and slip.

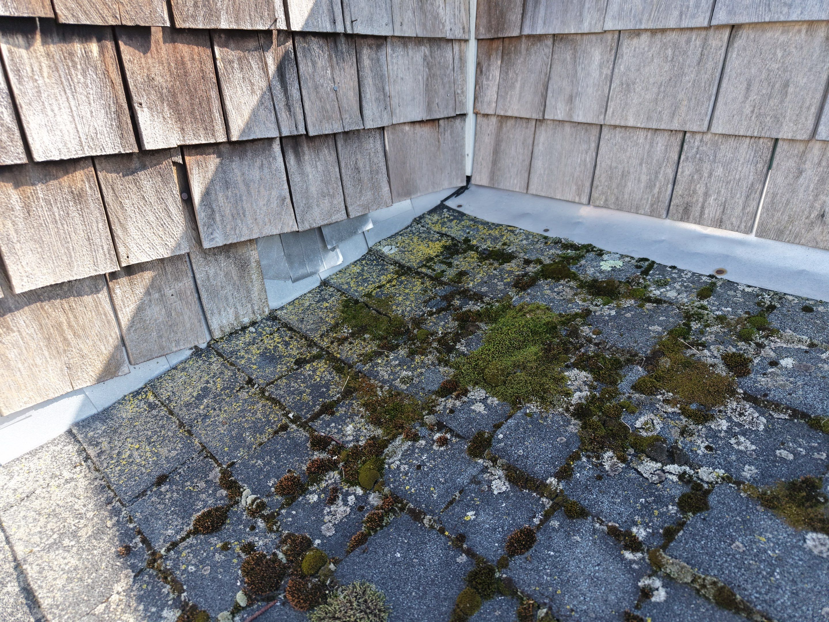
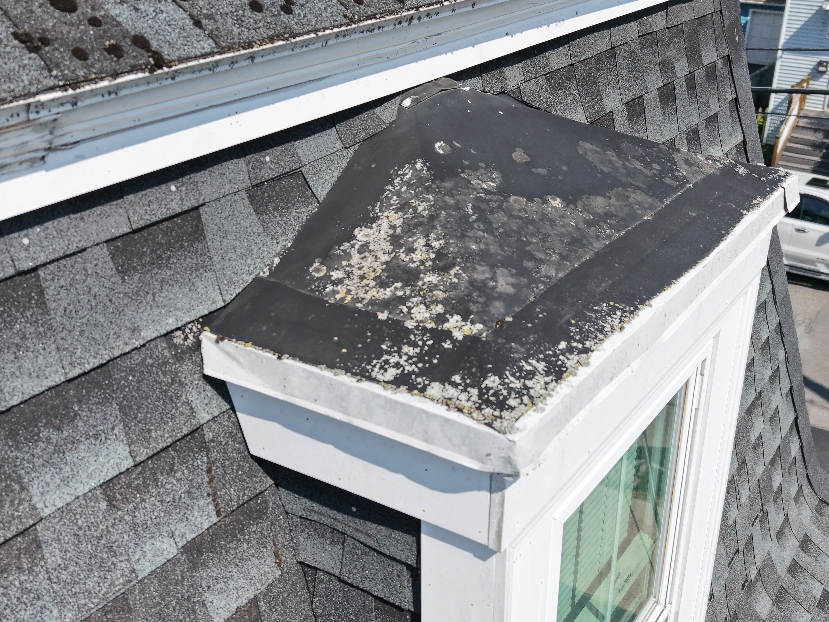
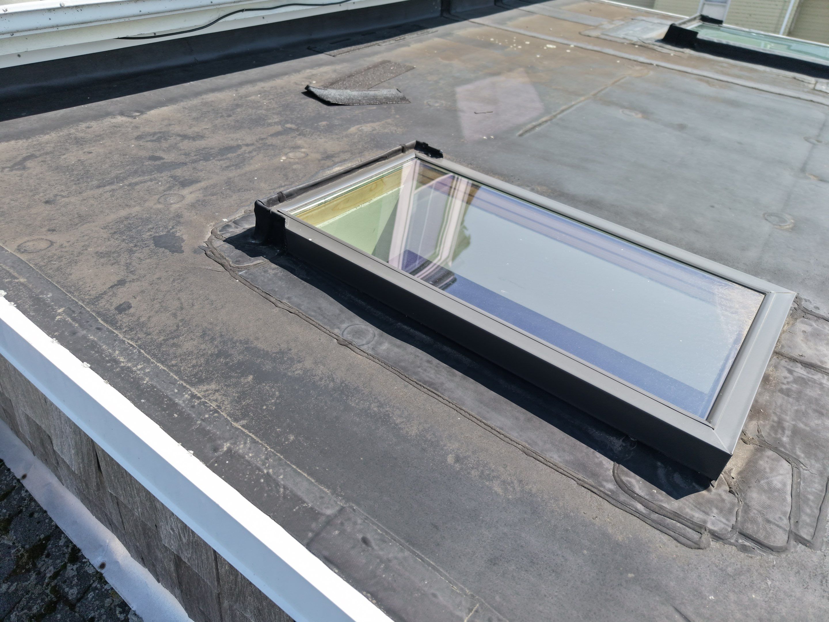
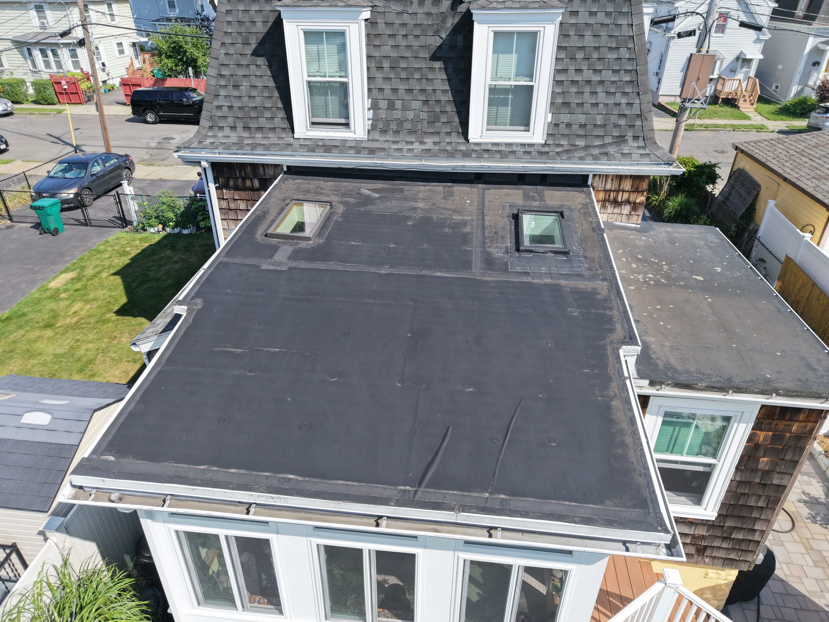
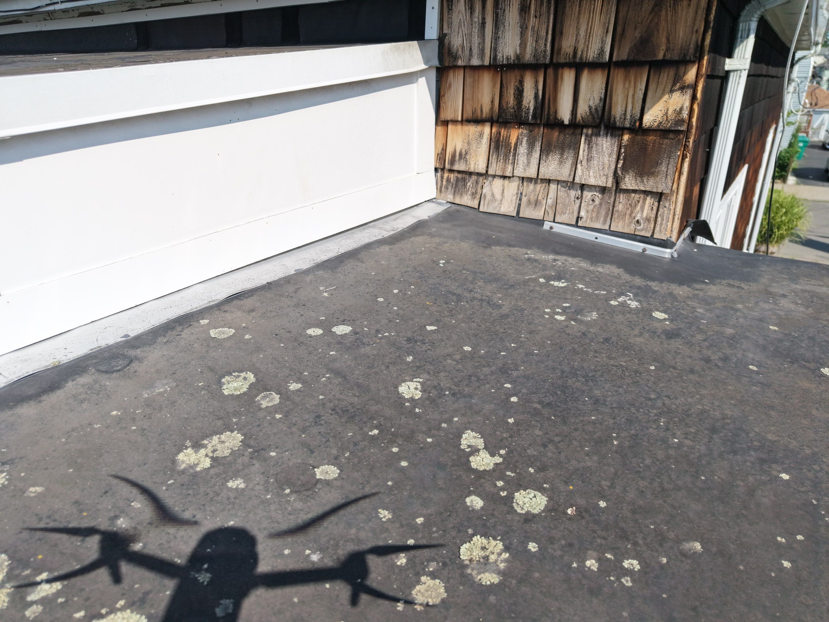
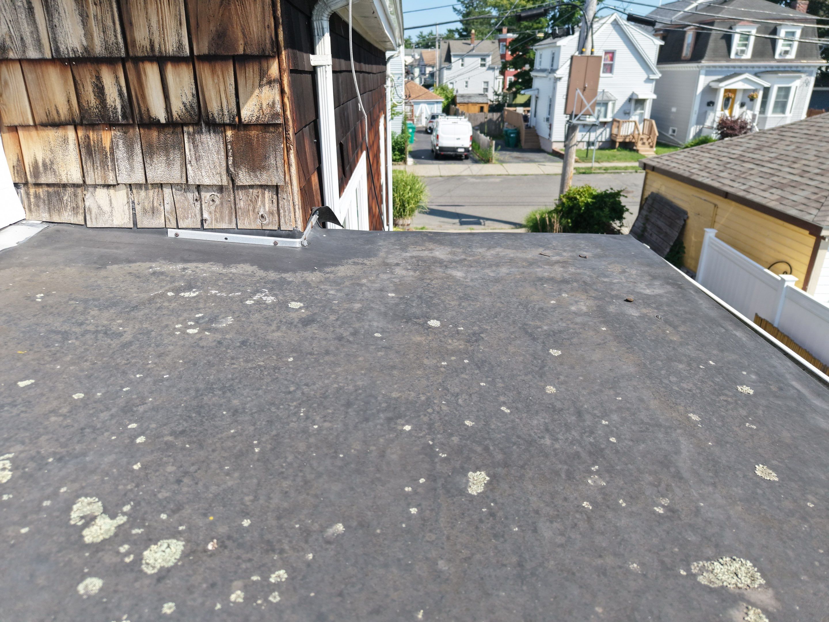
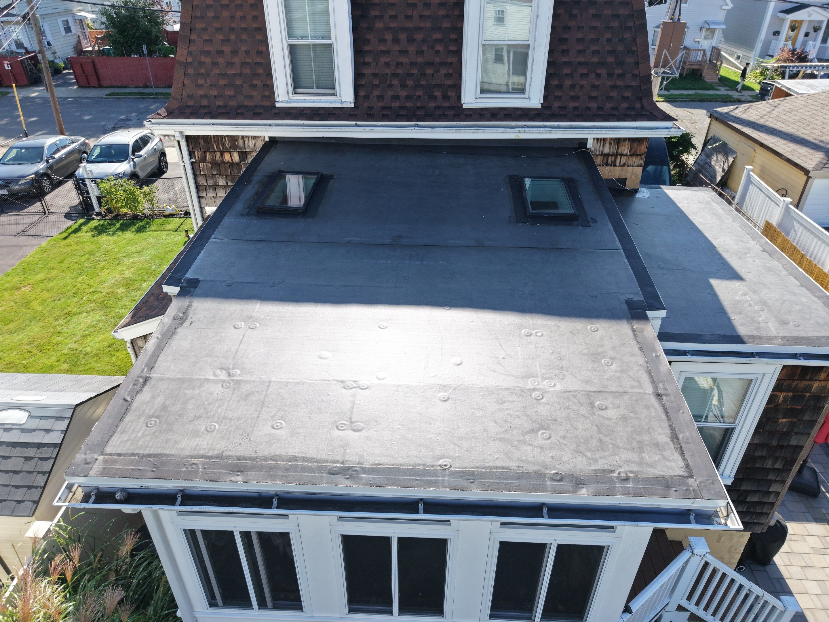
The flat-roof sections showed aging surface wear, prior patching, and older edge or flashing details, but the inspection did not identify an active leak at the time. That distinction mattered because the homeowners were trying to plan the work responsibly rather than automatically replace every surface at once.
The contracted project ultimately included full removal of the existing flat roofing system and installation of a new fully adhered EPDM roof assembly on the included flat sections, but the inspection itself helped separate the urgency of the failing mansard/shingle areas from the condition of the low-slope sections.
Several fascia and decorative trim areas showed peeling paint, exposed wood, deterioration, and detached sections. These details sit directly at roof edges, so deterioration can affect more than appearance when water repeatedly reaches vulnerable wood.
The final scope included removal and replacement of approximately 155-156 linear feet of designated fascia with new PVC fascia boards, creating a more durable finished edge around the repaired roof system.
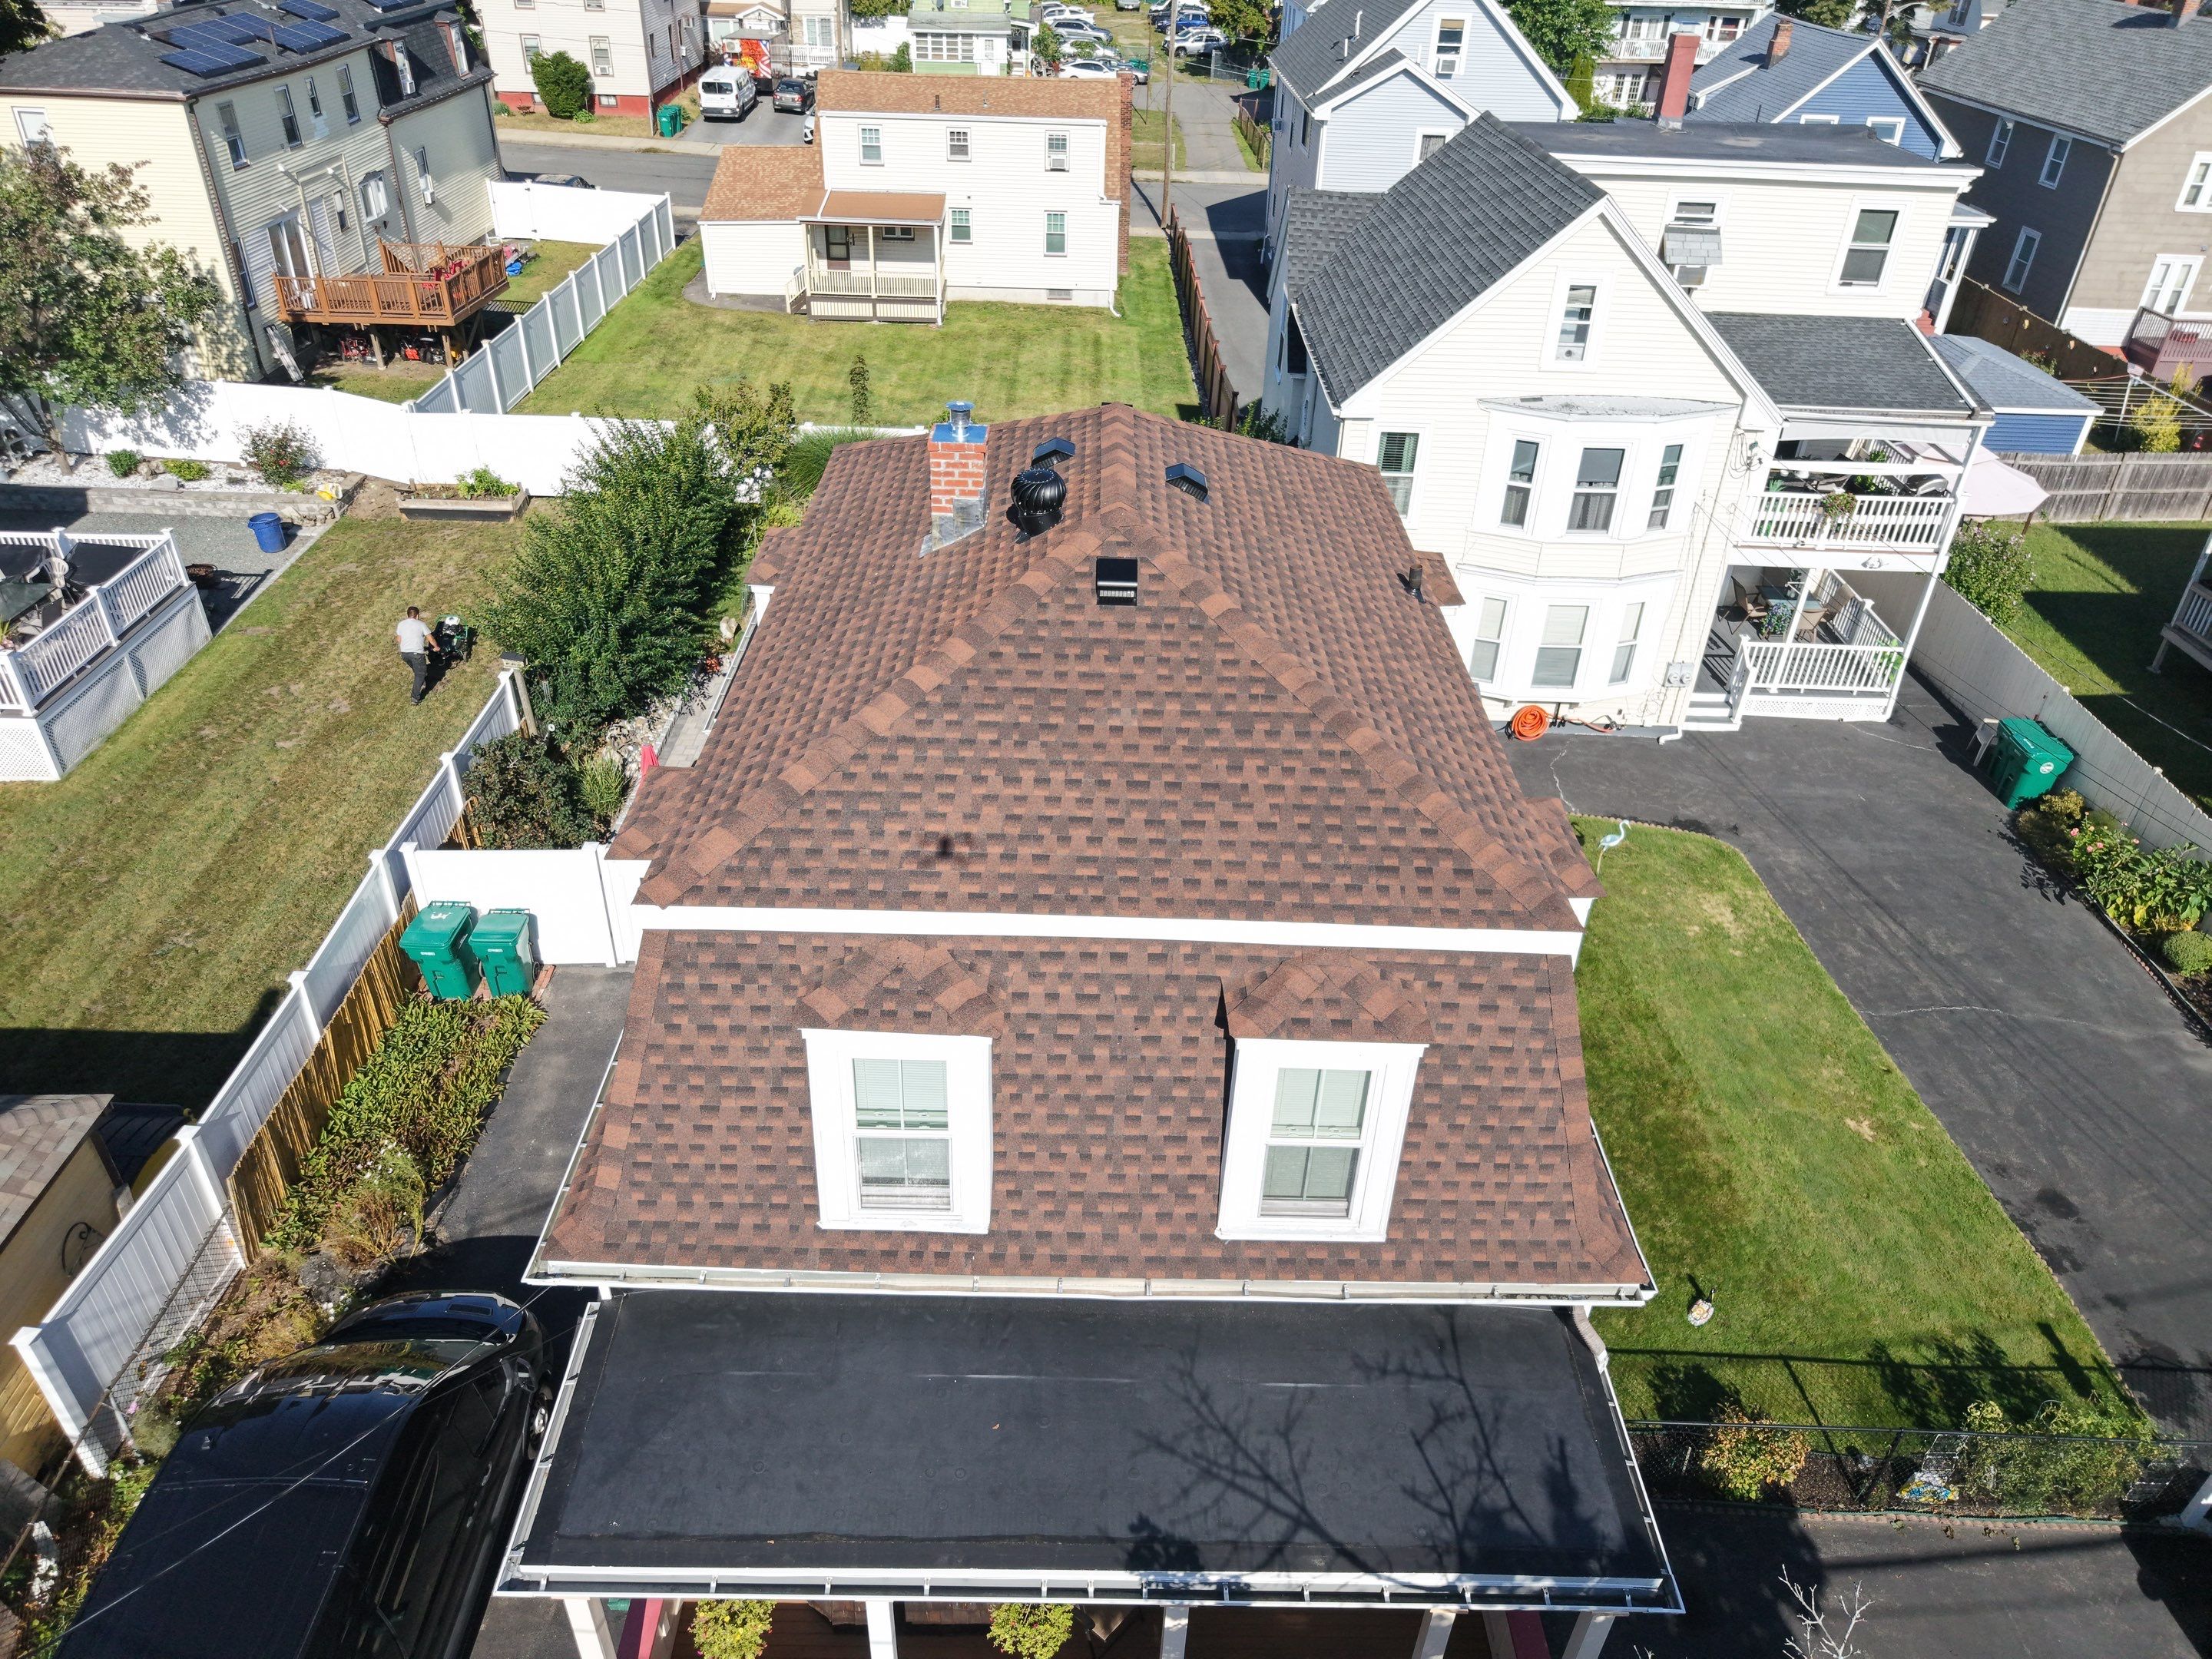
The project scope combined the work that made sense to complete together: a full shingle and mansard reroof, included flat-roof replacement with a fully adhered 0.060 EPDM system over insulation, new flashing and penetration details, and designated fascia replacement.
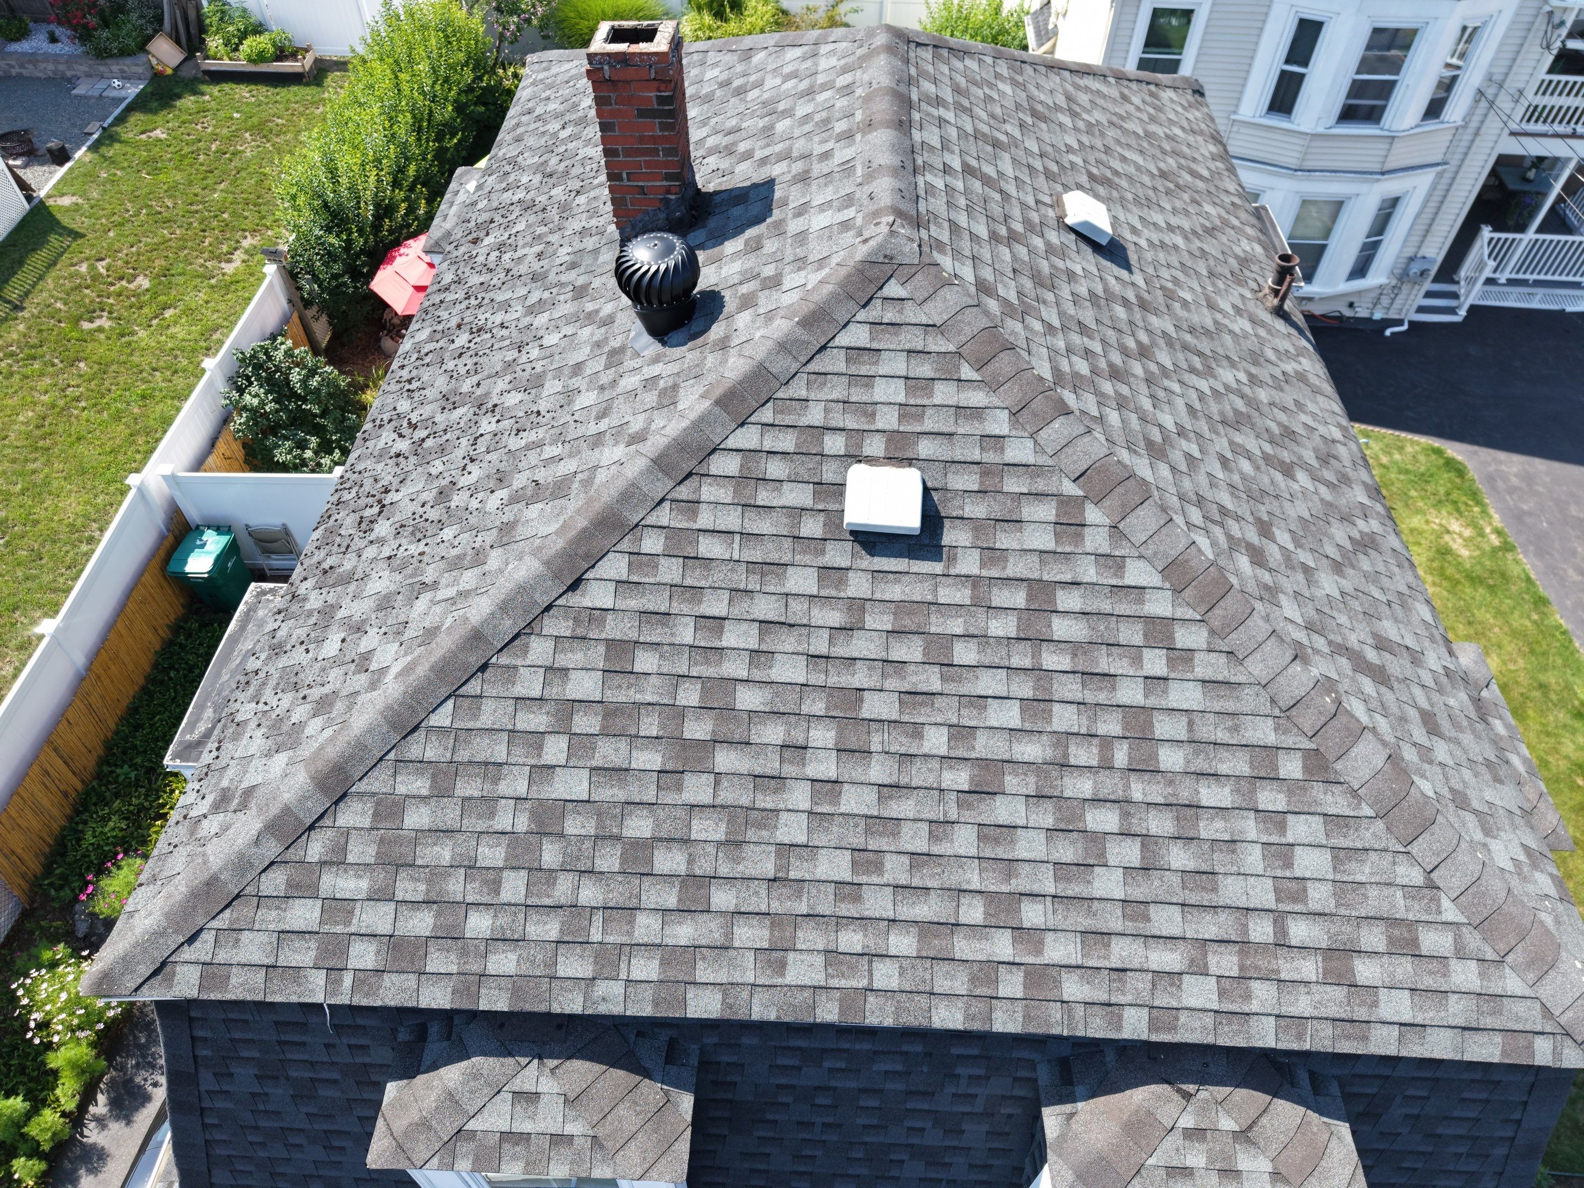
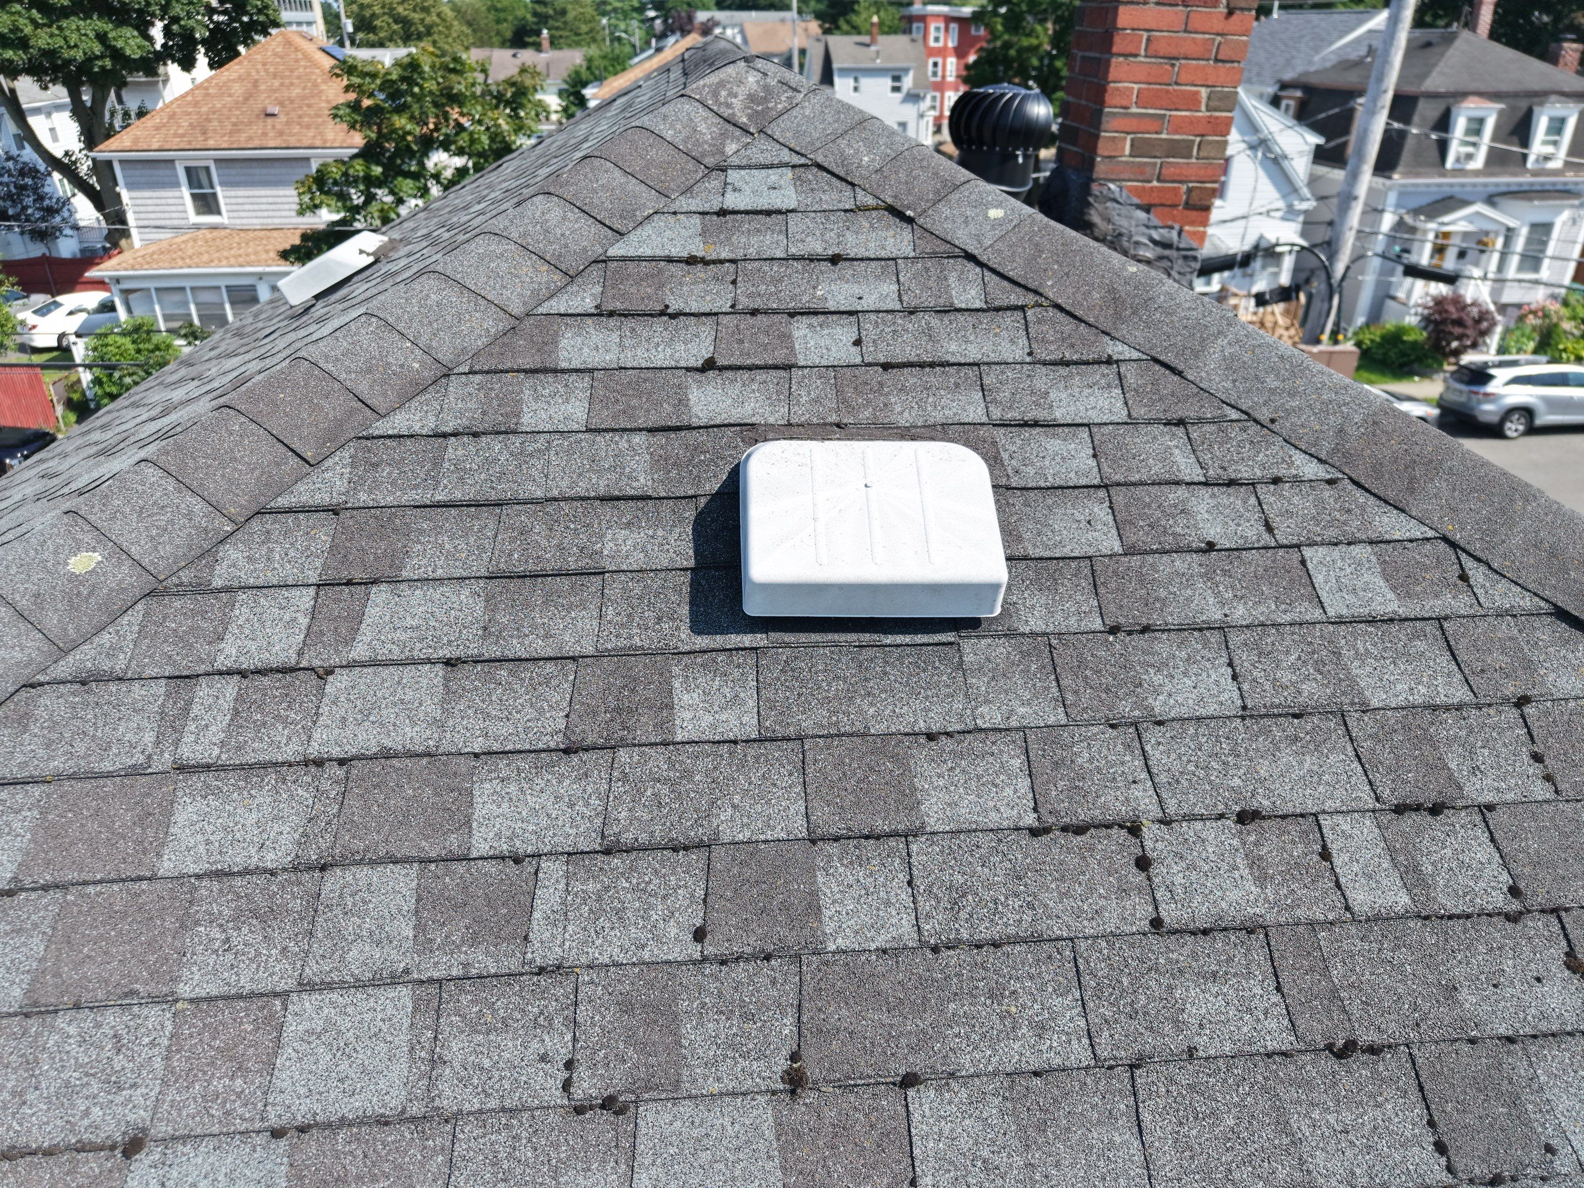
Remove the existing shingle and mansard roofing down to the roof deck and install a new architectural asphalt shingle system.
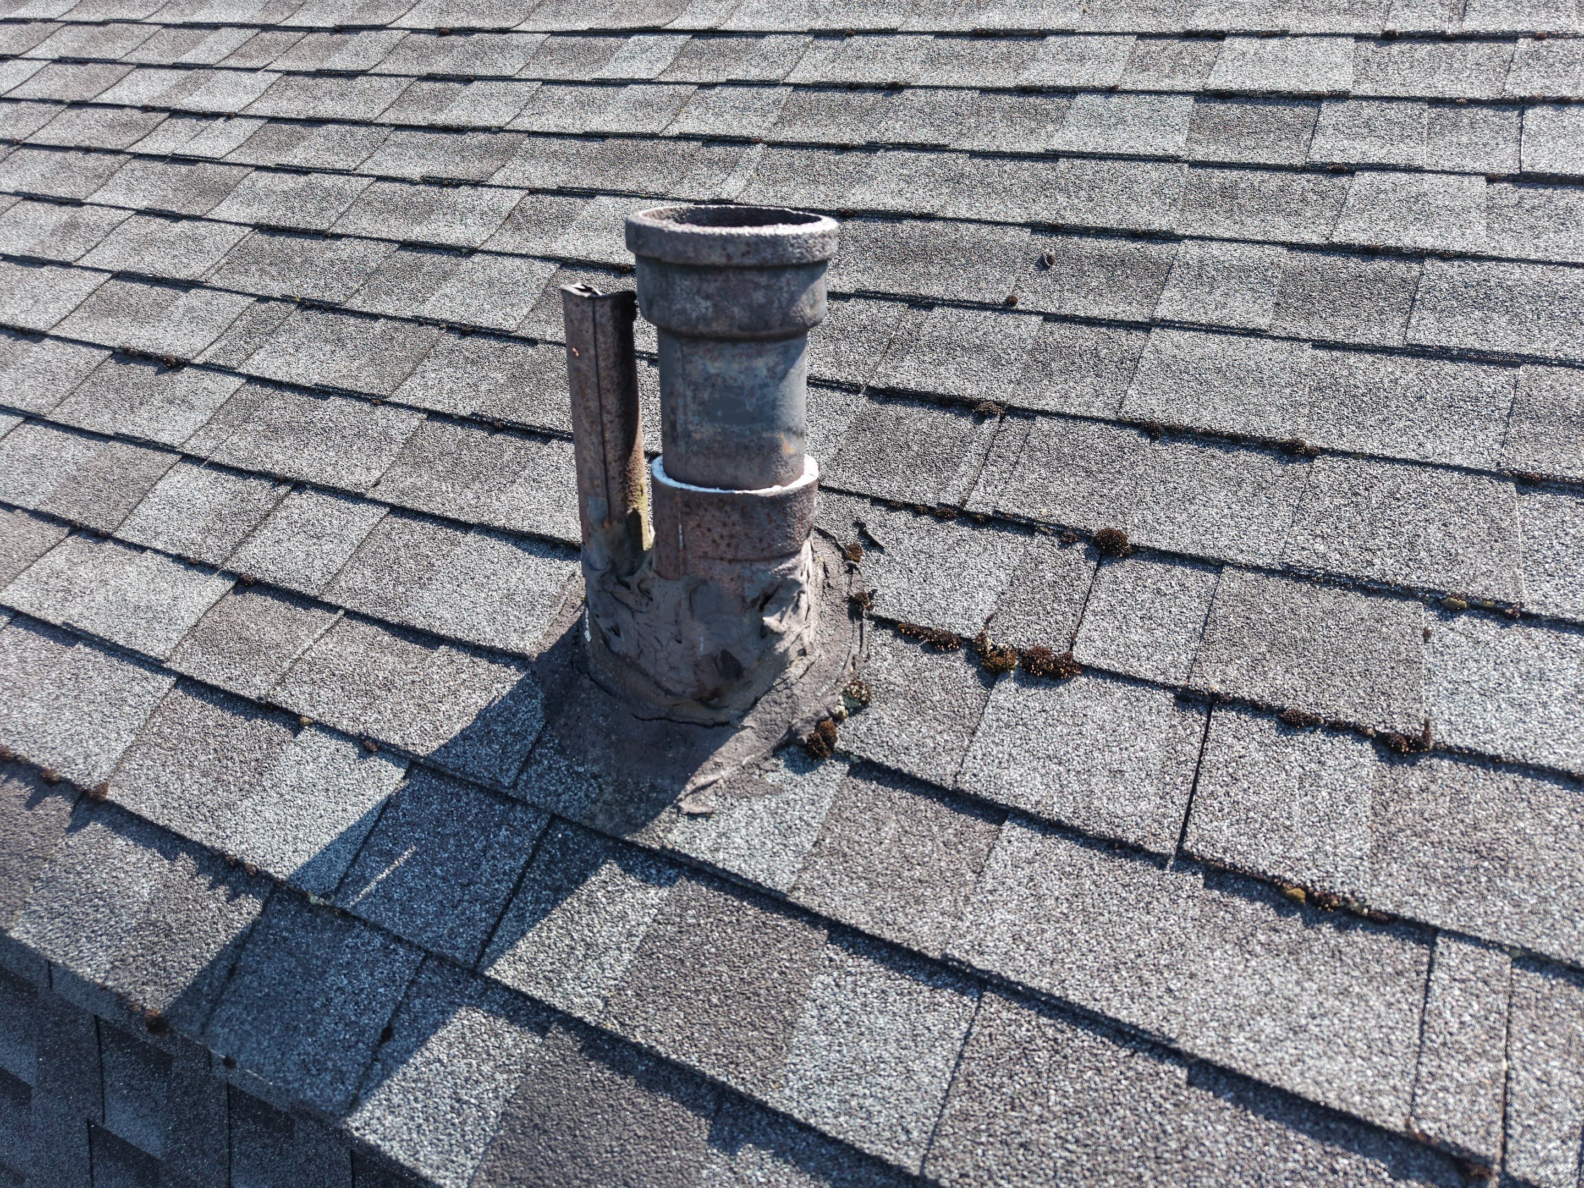
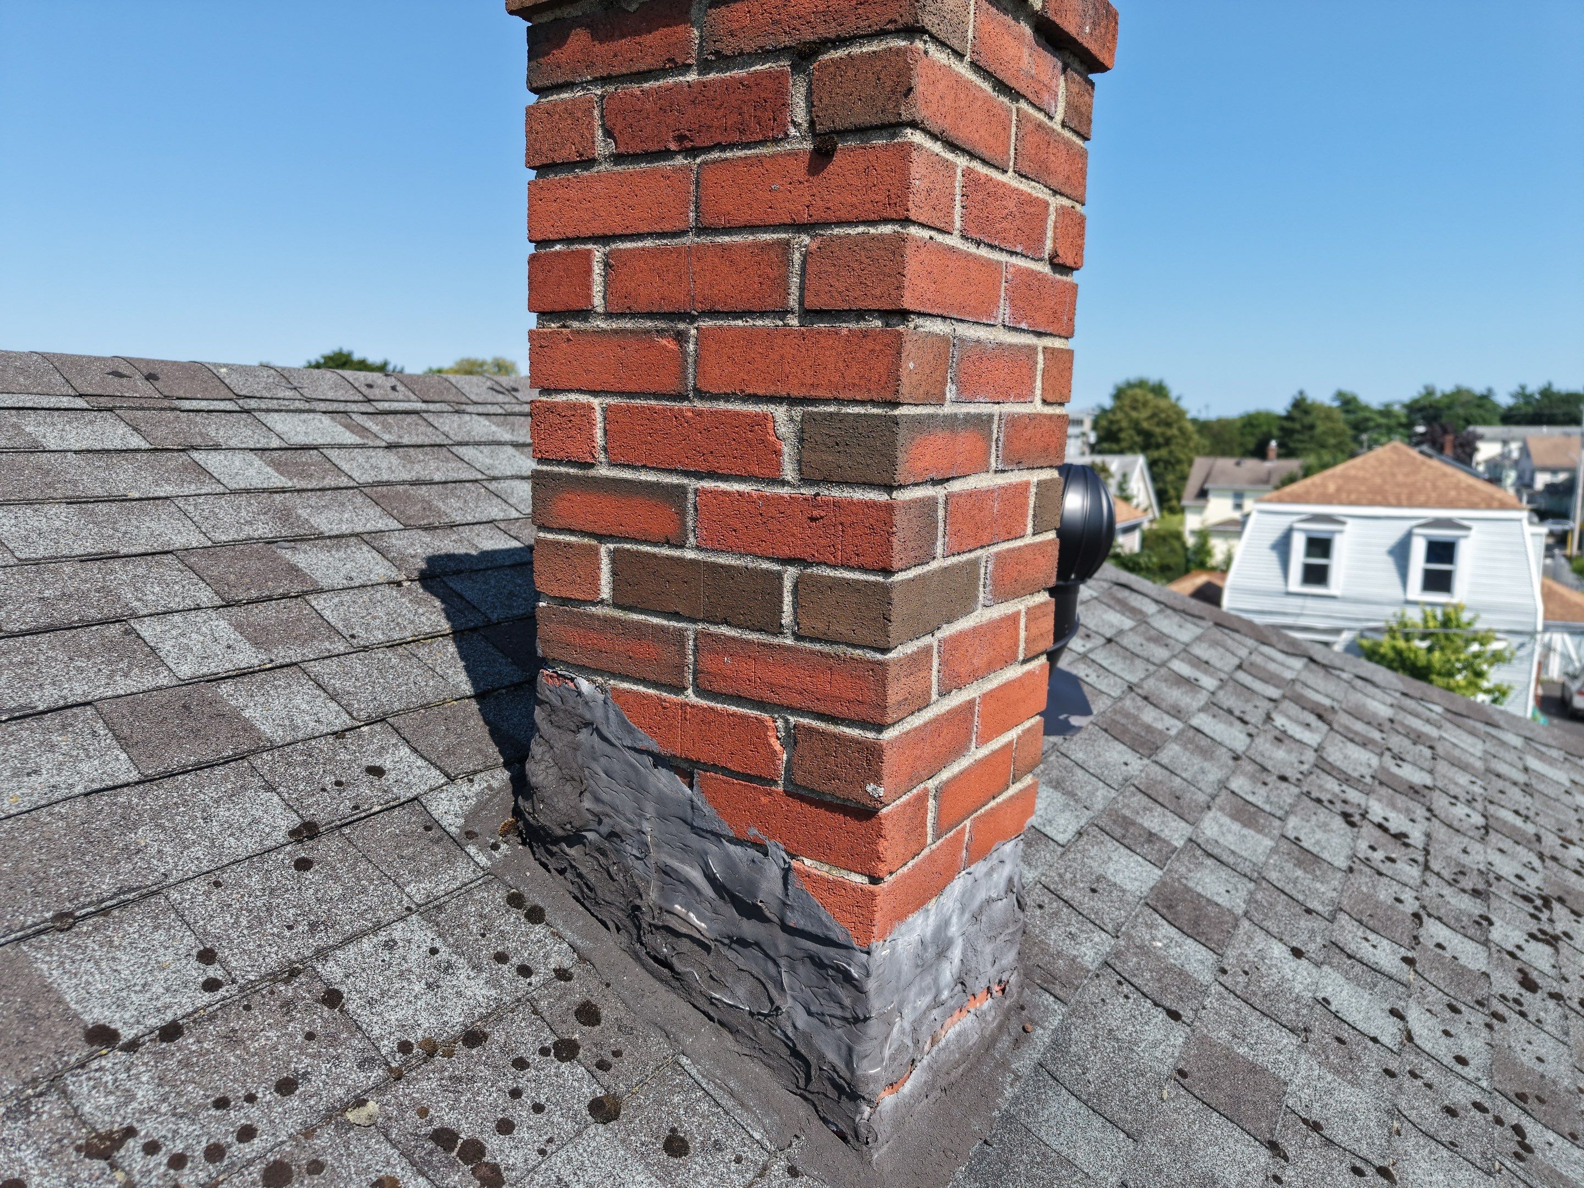
Install ice and water protection at critical areas, synthetic underlayment, new drip edge, step flashing, and chimney counterflashing as required.
Remove the included flat roofing down to the structural deck and install insulation with a fully adhered 0.060 EPDM membrane.
Complete new seam, penetration, edge, and termination detailing throughout the low-slope roof system.
Replace approximately 155-156 linear feet of designated fascia with new PVC fascia boards.

The steep mansard sections were rebuilt using additional adhesive and an enhanced nailing method to give each shingle stronger holding power and help prevent the slipping and movement seen before.
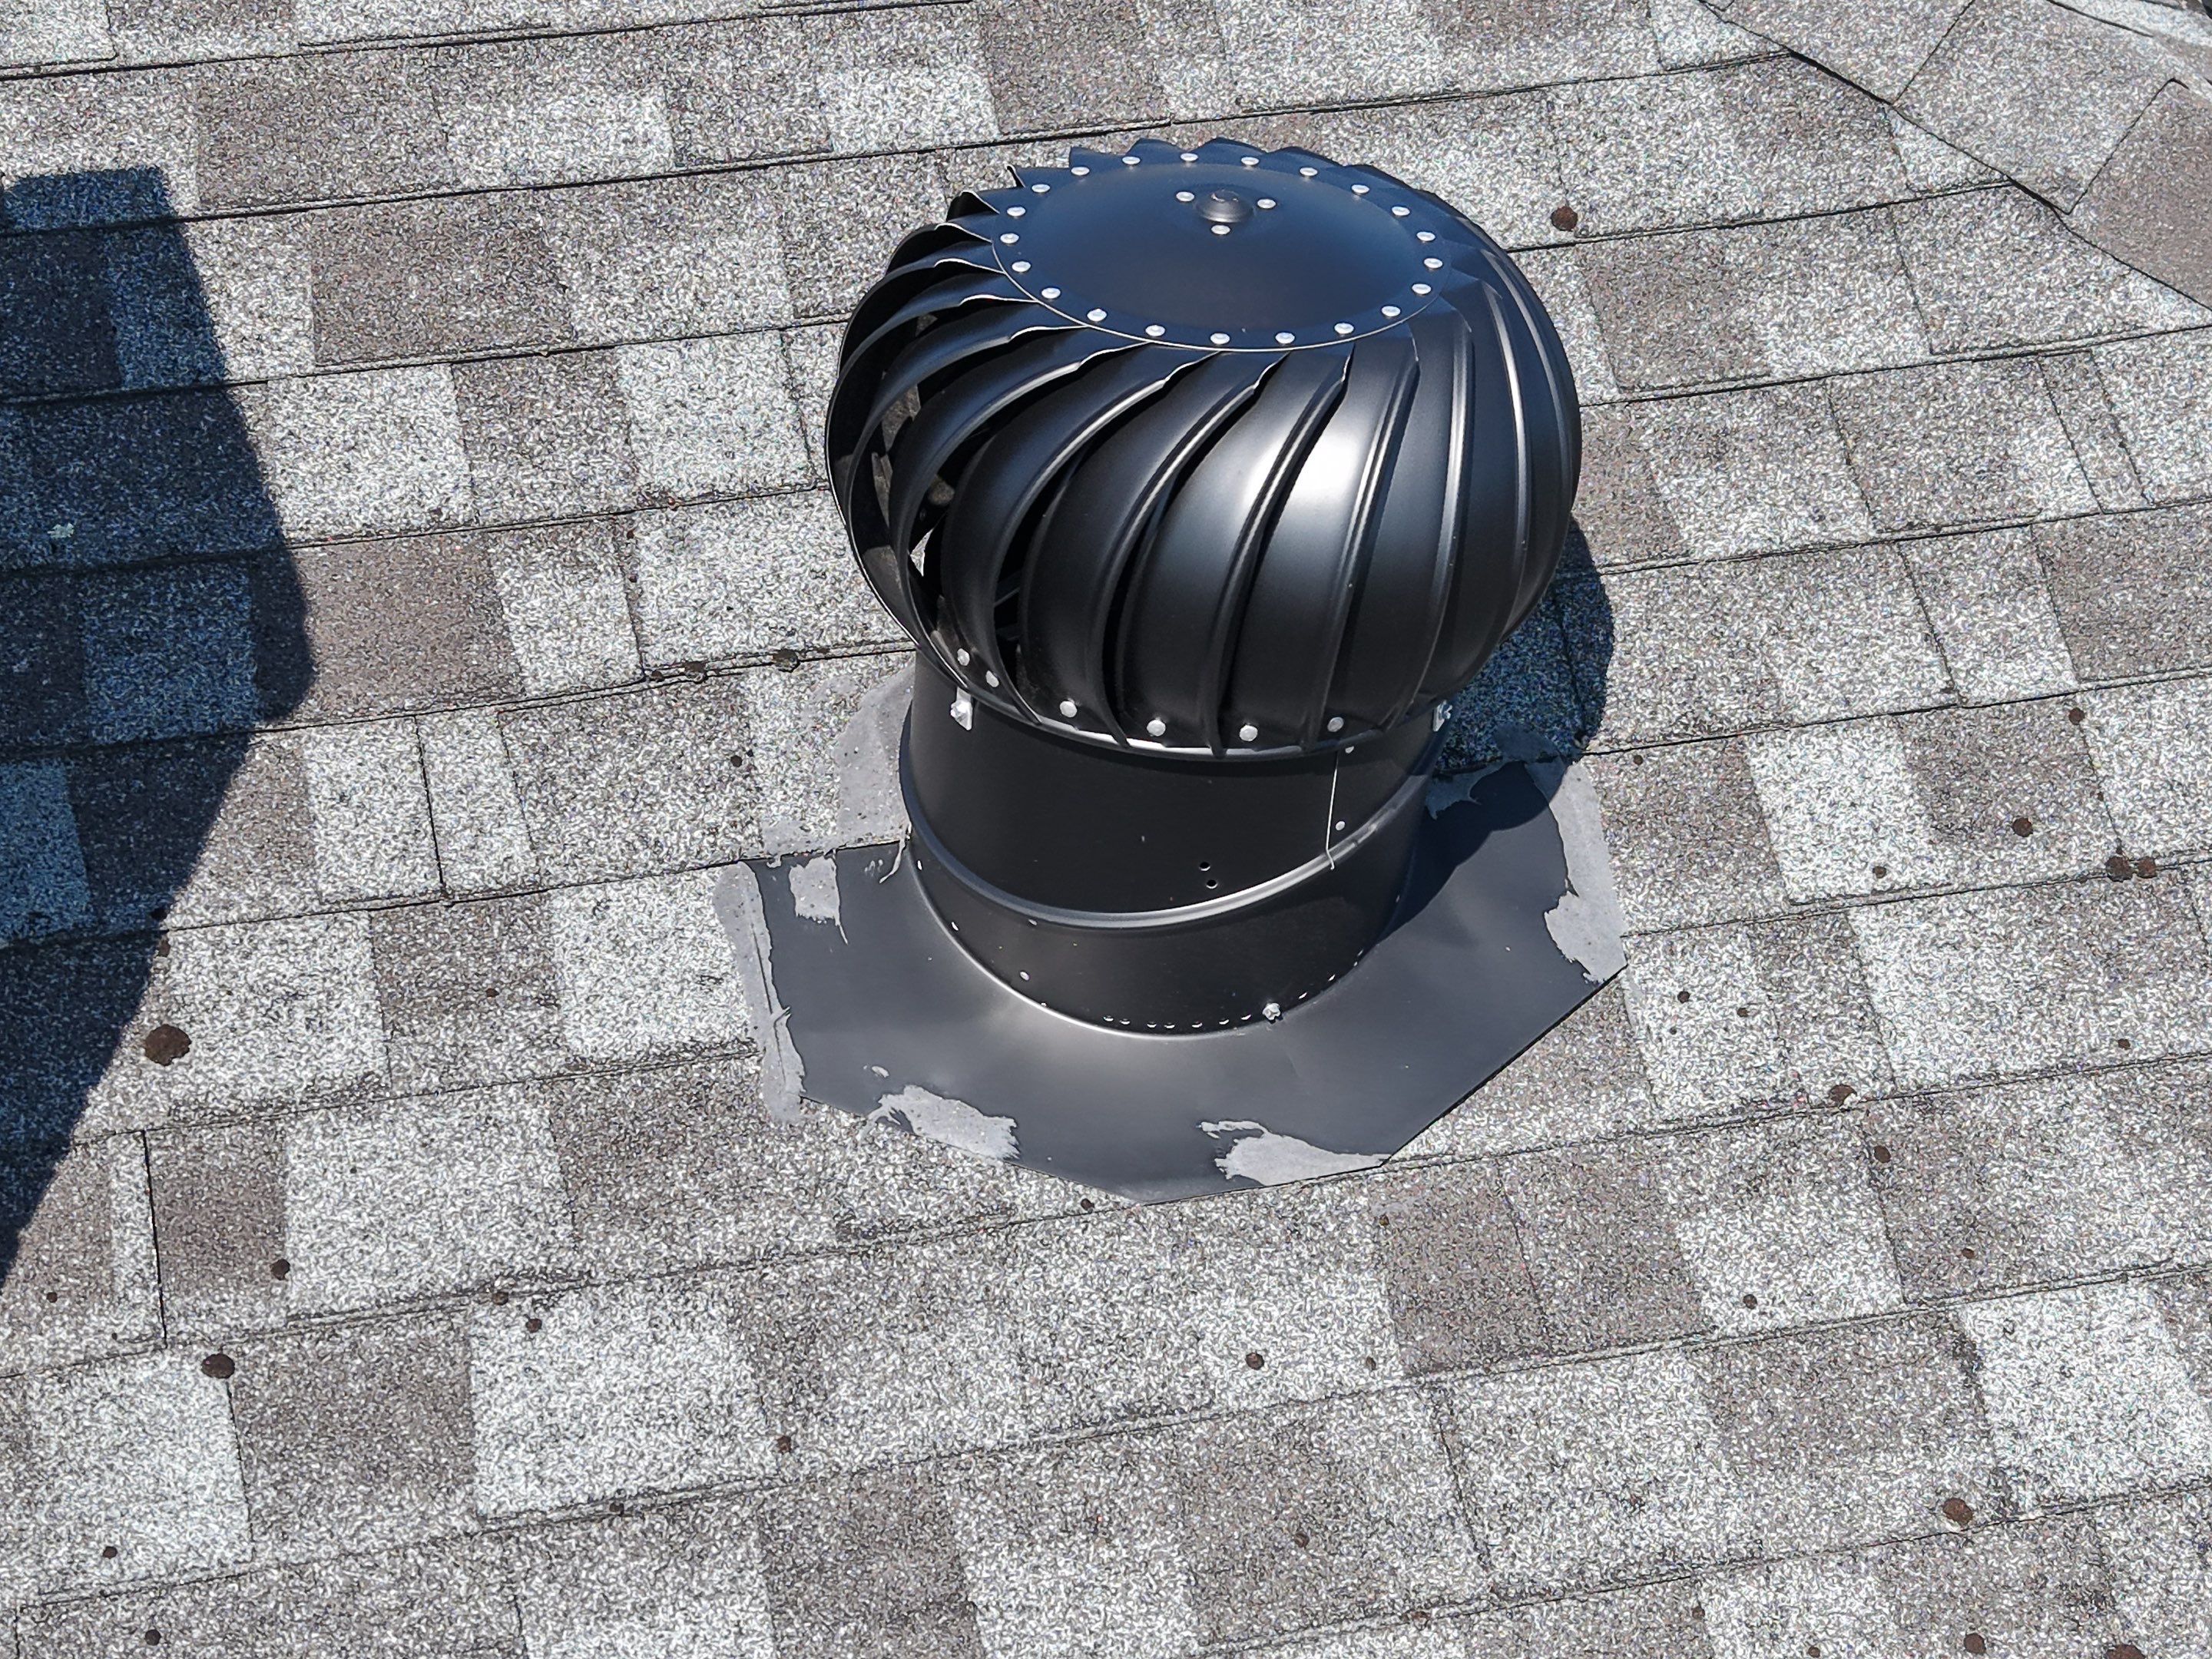
Chimney, wall, and penetration areas were integrated with new flashing and counterflashing instead of relying on surface cement or isolated patches, creating a more complete water-shedding system.
The steep shingle areas and low-slope sections were treated differently: architectural shingles were used where appropriate, while the flatter sections received a fully adhered EPDM system designed for low-slope drainage conditions.
Instead of leaving behind a mix of aging repairs and temporary fixes, the completed work brings the major roof areas into a coordinated system that can be inspected, maintained, and serviced more clearly going forward.
Not always. A roof can sometimes continue performing without an active leak even when aging or installation problems are developing. An inspection can help determine whether targeted repairs are still reasonable or whether widespread wear, loose materials, and failing details make planned replacement the better long-term option.
Mansard roofs have steep, highly visible roof faces and often include more transitions, trim, and detailing than a simple gable roof. Proper fastening, flashing, and edge work are especially important, and widespread shingle movement can make repeated spot repairs less practical over time.
Yes. Homes with mixed roof types can be completed as one coordinated project using the roofing system appropriate for each area. In this project, the steep shingle and mansard sections were paired with a fully adhered EPDM system on the included low-slope roof areas.
Once the old roofing is removed, the exposed deck is inspected. If damaged, rotted, or otherwise compromised decking is discovered, the condition is documented and any additional replacement work is addressed through the project’s change-order process.
Yes. Peak Quality Roofing provides roof inspections, repairs, and full roof replacement services in Lynn and surrounding Greater Boston communities, including projects with shingle, mansard, and low-slope roofing systems.
CUSTOMER CARE
OFFICE LOCATION
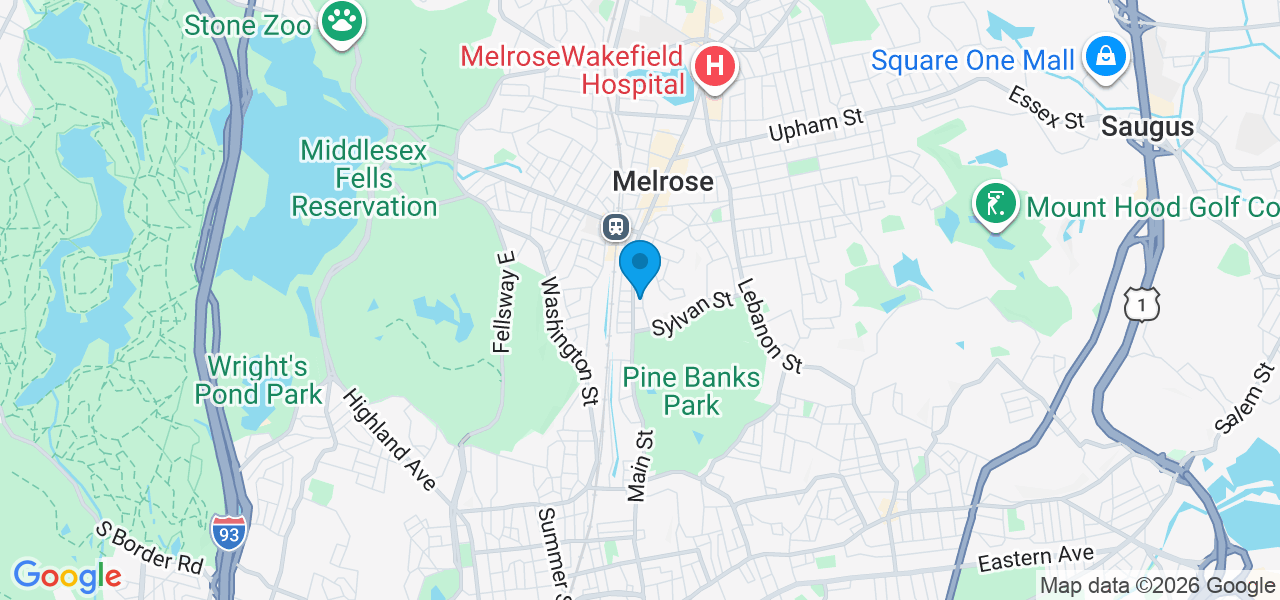
58 Mount Vernon Ave, Melrose, MA 02176
FOLLOW US ON
Copyright 2025. All rights reserved.
Website by Pure Value Advisors
OUR SERVICES
Gutter
Skylight
Snow & Ice Removal
SERVICE LOCATIONS
OFFICE LOCATION
58 Mount Vernon Ave, Melrose, MA 02176