They Thought the Roof Had More Time. Then the Attic Started Leaking.
The homeowners had recently purchased the house knowing the roof was older, but with no leaks found during the home inspection, they hoped replacement could wait.
Heavy summer rain changed that plan when water began appearing in the attic near the chimney, while upcoming insulation work exposed another issue that could not be ignored: the roof needed better ventilation first.
They Expected to Have More Time
When the homeowners bought the property, they already knew the roof was older. The home inspection had not found active leaking, so the original hope was to get another year or two from the existing roof before taking on a full replacement.
That changed during a stretch of heavy summer rain. Two leaks appeared in the attic near the chimney, turning what had been a future project into something that needed to be understood much sooner.
The question was no longer simply how old the roof was. It became whether the existing system could still be trusted to keep water out and support the other improvements planned for the attic.
The Leak Was Only Part of the Problem
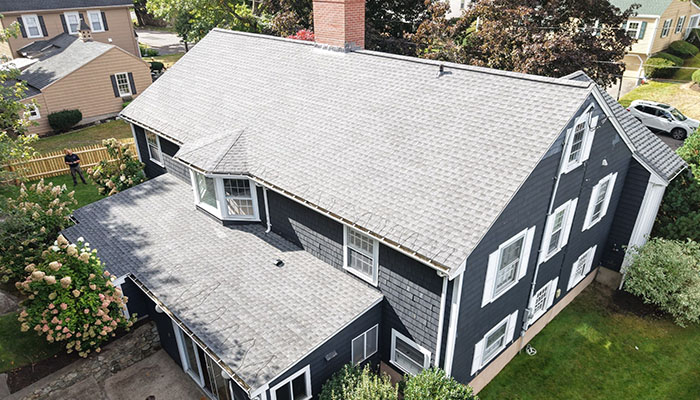
The inspection found an aging 3-tab roof with weathering, staining, lichen growth, and localized cracked or lifting shingles. Those conditions made continued patching less attractive, especially because matching older 3-tab shingles can become difficult as products age out of common use.
Around the chimney, the flashing showed age and deterioration at the roof-to-chimney connection. Water staining inside the attic near that same area supported the concern that moisture was already getting through the roofing system.
Taken together, the exterior wear and the attic evidence pointed to a broader system issue rather than one isolated shingle or sealant repair.
The Insulation Project Made Ventilation Part of the Roofing Decision
The homeowners were also preparing to have new attic insulation installed. Before that work could move forward, the roof and attic ventilation needed to be addressed so the new insulation would not be installed beneath an unresolved moisture and airflow problem.
The inspection found no ridge vent and inadequate soffit ventilation. Water-stained roof boards were also visible in the attic near the leak area. That made ventilation more than an optional upgrade; it became part of coordinating the roof work correctly with the next project inside the home.
The planned scope therefore paired the reroof with new ridge ventilation and modifications to the main-roof soffit intake, creating additional openings at accessible rafter bays while reusing the existing perforated soffit panels.
One Coordinated Roof and Ventilation Solution
Rather than continuing with separate repairs, the contracted plan addressed the roof as a complete system. The existing roofing would be removed to the deck, the exposed sheathing inspected, and the roof rebuilt with new ice and water protection, synthetic underlayment, drip edge, flashing, starter shingles, ridge caps, and GAF Timberline HDZ architectural shingles.
The chimney flashing would be replaced as part of the reroof, while ridge ventilation and the main-roof soffit modifications would improve the path for attic airflow.
That approach connected the immediate water-entry concern with the larger goal: creating a roof and ventilation system ready for the home’s next round of attic improvements.
What This Project Solves
A stronger outcome for this homeowner was not simply “new shingles.”
It was eliminating the same recurring weak points that had required repeated attention.
Stops relying on aging leak-prone details
The reroof replaces the older 3-tab field and renews the roof-to-chimney flashing rather than continuing to patch vulnerable areas.
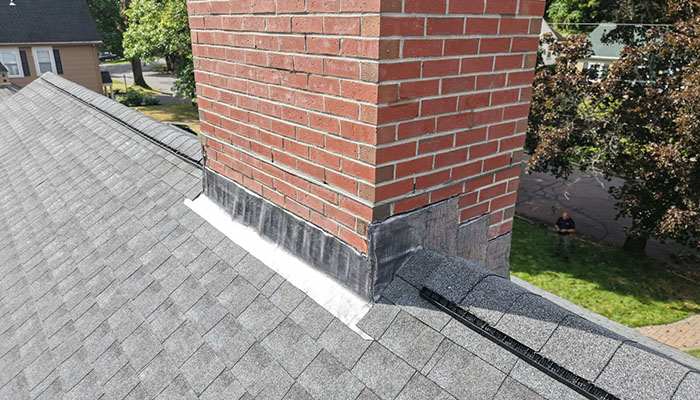
Addresses the actual attic evidence
Water staining near the chimney is treated as part of the roofing and flashing problem, not as a cosmetic interior symptom.
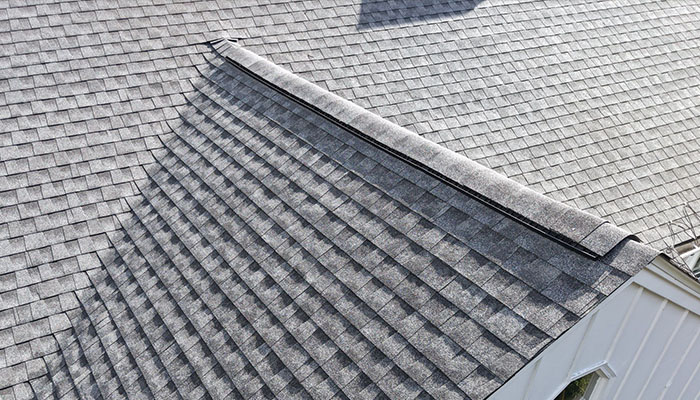
Creates a clearer ventilation path
Ridge ventilation and improved soffit intake work together to improve airflow through the main attic.
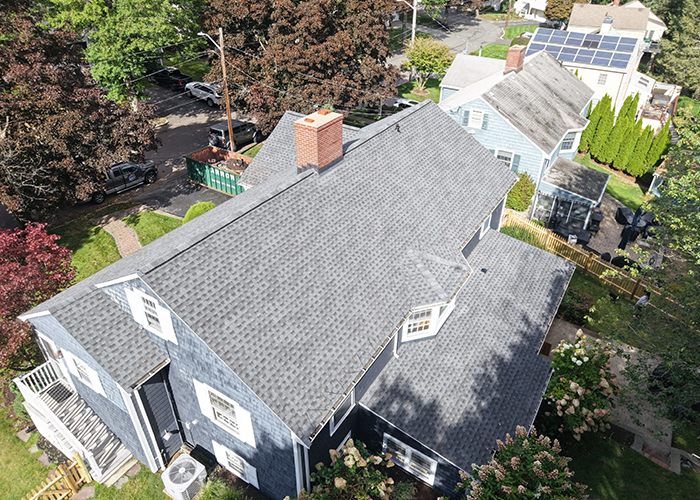
Prepares the attic for the next project
The roofing and ventilation work gives the homeowners a better foundation before new attic insulation is installed.
A Roof Decision Driven by Timing, Not Just Age
What made this project specific was the timing. The homeowners had only recently moved in and expected the old roof to remain a future expense. The attic leaks accelerated that timeline, and the planned insulation work meant the ventilation issue also needed to be solved before moving forward indoors.
Instead of treating those as separate problems, the project brought the roof, chimney flashing, and main-roof ventilation into one coordinated scope.
For a homeowner in a similar situation, that is often the value of a full inspection: understanding not only what is leaking today, but what other work depends on getting the roof system right first.
Not Sure Which Part of Your Roof Actually Needs Attention?

An Attic Leak Can Be a Sign of More Than One Roofing Problem
Peak Quality Roofing inspects the roof, flashing, ventilation, and visible attic conditions so homeowners can understand whether a targeted repair or a larger roofing solution makes the most sense.

Frequently Asked Questions
Can an older roof start leaking even if a home inspection found no leaks?
Yes. A home inspection reflects conditions visible at that time. Aging flashing, shingles, or roof penetrations can deteriorate further, and heavy rain can expose weak points that were not actively leaking during the earlier inspection.
Why is chimney flashing a common source of roof leaks?
The roof-to-chimney connection has multiple transitions that must shed water correctly. As flashing ages, loosens, or is repeatedly patched, water can find a path behind the roofing and into the attic.
Why does attic ventilation matter before adding insulation?
Insulation and ventilation work together. If intake and exhaust ventilation are inadequate, heat and moisture can become trapped in the attic. Correcting the airflow path before new insulation is installed helps the attic system perform as intended.
What is the difference between ridge ventilation and soffit ventilation?
Soffit ventilation provides intake air at the lower roof edge, while ridge ventilation allows warmer, moisture-laden air to exhaust near the peak. A balanced system depends on both intake and exhaust working together.
Are 3-tab shingles harder to repair as a roof gets older?
They can be. Older 3-tab shingles may be weathered, brittle, or difficult to match if the original product or color is no longer readily available. The condition of the surrounding roof should be considered before deciding whether another localized repair is worthwhile.
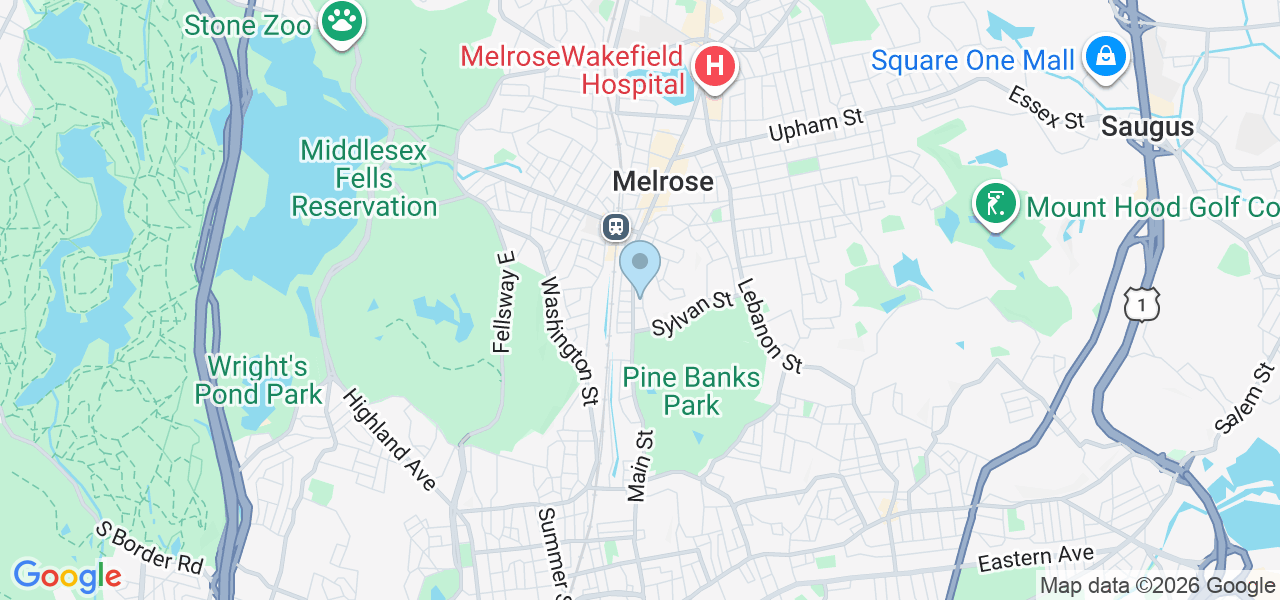
Do you provide roof replacement and ventilation improvements in Melrose, MA?
Yes. Peak Quality Roofing provides roof inspections, roof replacement, flashing work, and related ventilation improvements for homeowners in Melrose and surrounding communities.
We provide honest roof inspections and clear reports so you can make confident decisions about your home.




OUR SERVICES
Gutter
Skylight
Snow & Ice Removal
SERVICE LOCATIONS
OFFICE LOCATION
58 Mount Vernon Ave, Melrose, MA 02176